
A Modern Aesthetic Clinic Interior Design
Aesthetic clinic interior design is about creating a modern, welcoming, and luxurious environment for clients. Unlike medical clinic, an aesthetic clinic interior design emphasizes sensory comfort, privacy, and a relaxing atmosphere, while medical clinic design focuses on clinical workflow, regulatory compliance, and staff efficiency. T
he design process for aesthetic clinics reflects the brand’s identity and values, creating a unique and memorable atmosphere for patients.This article journals the essential elements of modern aesthetic clinic interior design of our recent completed aesthetic clinic project.
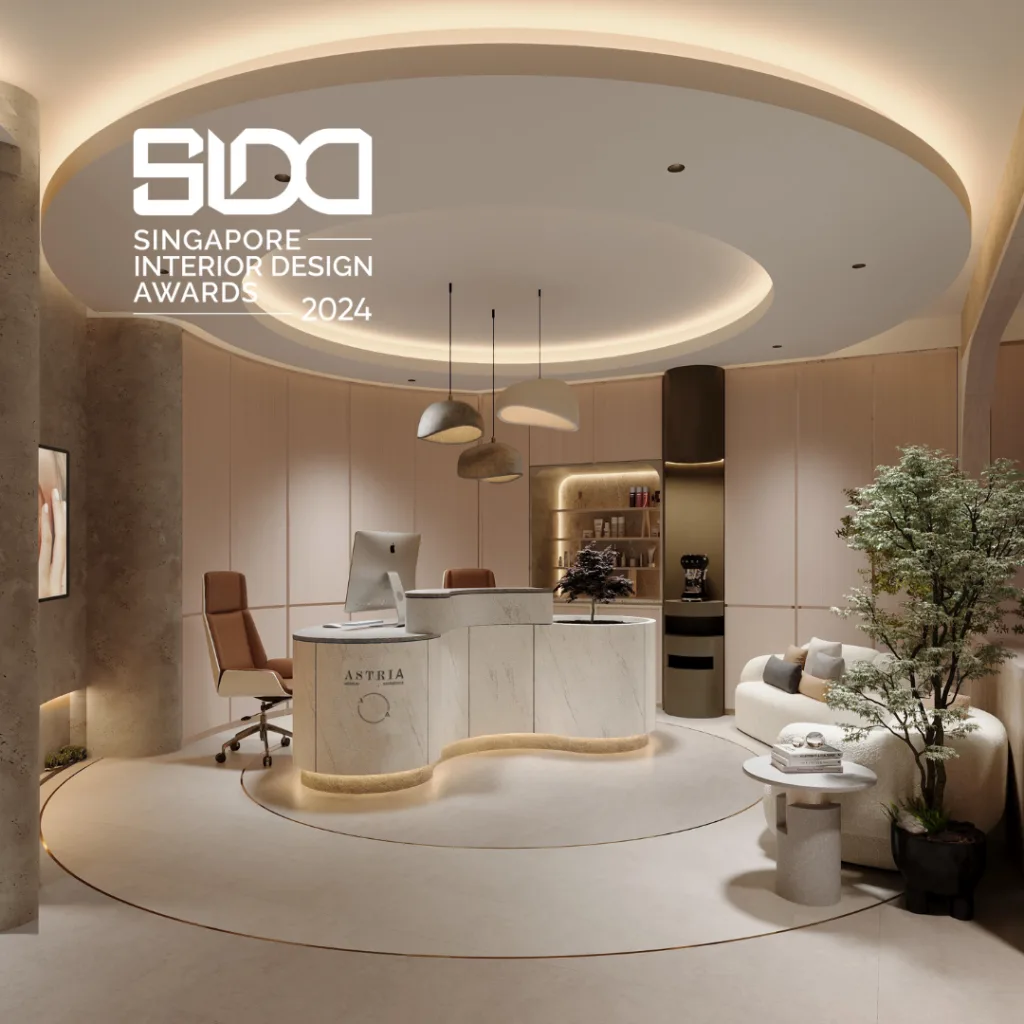
Important considerations for an award winning aesthetic interior clinic design include branding, thoughtful operation-centric layout, luxury materials, and technical considerations. Curating an attractive clinic interior design not only enhances client comfort but also improves patient’s trust towards the clinic’s brand reputation.
AR-kee’s Clinic Interior Design Philosophy
Embark on a transformative journey with our modern aesthetic clinic interior design. As part of our aesthetic clinic design process, we conduct thorough site surveys and space planning to ensure every detail is tailored to the unique needs of the clinic. This is where the concept of renewal and rejuvenation begins.
Our vision for this project, Astria Medical Clinic, was to create a serene and welcoming space that reflects the journey from tired skin to renewed beauty. For this project, we had chosen soft neutrals tones like warm beiges, creams, and light greys to create a cozy, “home-like” feel that avoid the sterile “hospital” look. Integrating nature-inspired elements in clinic design has also been shown to reduce blood pressure and improve healing.
Aesthetic appeal and luxury interior design are at the forefront of our approach, ensuring the clinic offers a welcoming and luxurious environment that enhances the client experience. Through careful selection of lighting, color palettes, and spatial layout, we create an ambiance that is both inviting and sophisticated.
Interior design plays a pivotal role in fostering a sense of calm and professionalism within aesthetic clinics. Our experience spans a diverse range of projects, allowing us to deliver bespoke solutions that elevate both the brand and the client experience.
Branding and Identity
To curate an awad winning clinic interior design, establishing a strong brand identity is essential for leave a lasting impression. Custom design elements in aesthetic clinics ensure that each space reflects the clinic’s unique brand identity. Every detail of the clinic interior, from the color scheme to the choice of materials and elegant finishes, should be thoughtfully curated to reflect the clinic’s core values and the high-end services it offers.
A cohesive aesthetic not only communicates sophistication and luxury but also builds trust and credibility with clients from the moment they step inside. By aligning the interior design with the clinic’s brand vision, the space becomes a true extension of the clinic’s identity, reinforcing its reputation for excellence. Design specific, aesthetic, and well-lit areas can become an area for patients to take photos after treatments, creating “Instagrammable” moments for social media sharing.
The strategic approach to clinic interior design ensures that clients experience a sense of confidence and comfort, while also distinguishing the clinic from competitors in a crowded market. Ultimately, a well-defined brand identity within the clinic interior elevates the patient experience and sets the stage for memorable, transformative visits.
Transitioning from brand identity, the next step is to ensure that the clinic’s physical presence—the storefront—reflects and reinforces this vision.
Clinic Storefront

The clinic’s storefront is meticulously designed to create a strong first impression, featuring an exceptionally clean and modern aesthetic with light wood accents and a unique glass panel in a semi-circle shape. We had curated reception desk and chosen furniture with rounded corners to create a safer, more inviting environment.
Large windows allow natural light to flood the space, enhancing the airy and uplifting ambiance for clients. This design allows passersby to catch a glimpse of the clinic’s reception area, hinting at the tranquil atmosphere within. A clinic stand is thoughtfully integrated for signage or promotional purposes, contributing to brand visibility and a cohesive environment. The layout is carefully planned to enhance operational efficiency while maintaining a welcoming atmosphere for clients.
Once clients step inside, the reception area sets the tone for their entire experience.
Reception Area
Reception Counter Design
Stepping inside, guests are welcomed into a cosy and inviting reception area, designed to elevate the senses and create a sense of warmth. The physical journey from entry to exit significantly impacts patient anxiety and satisfaction in clinics.
The reception counter, with its smooth and unique oblong design and warm lighting, appears to hover in the air, while the laminate marble finish adds a touch of luxury. Premium finishes like natural stone and timber laminates in reception areas help set price expectations in aesthetic clinics.
Seating and Comfort

A soft beige sofa and the same unique curvy oblong shapes further enhance the welcoming ambience, inviting guests to relax and unwind. A seamless, intuitive flow in clinic design reduces the confusion that often causes patient stress.
Product Display
The reception area also features a mini coffee area, allowing guests to indulge in a moment of comfort while they wait. A beautifully designed product shelf with warm backlighting highlights the products. There is also an LED TV which provides information on skin care for patrons.
Waiting Area & Treatment Room
Privacy Features
The waiting area doubles up as a consultation area providing privacy to patrons. It is designed with high-fluted dividers in between booths to ensure acoustic privacy with sound-absorbing materials to foster a peaceful, confidential environment in aesthetic clinics.
Greenery and Ambience
Soft beige cushion benches deck the booths, surrounded by greenery that exudes softness and sophistication. Treatment areas are thoughtfully integrated into the overall aesthetic clinic interior design, ensuring both functionality and a welcoming atmosphere.
Treatment Room Details
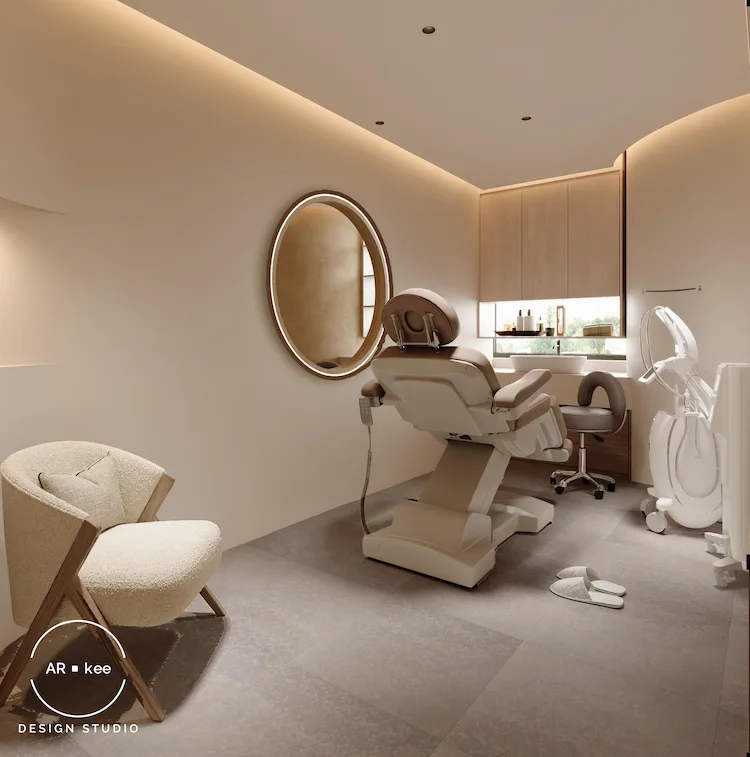
Our expertise in clinic interior design ensures that each space is both functional and compliant with industry standards, tailored to the specific needs of aesthetic and healthcare environments.
The furnishings are carefully selected for comfort and style. At the same time, architectural considerations guide the planning of the space, ensuring compliance with regulations such as those set by the Ministry of Health (MOH), Fire Safety Certificate (FSC), etc.
Finally, the treatment rooms continue the same aesthetic, with clean lines, light wood accents, and cosy furnishings. You’ll find beige walls, round mirrors, and soft lighting in the room. There is also a plush one-man chair that creates a tranquil environment for clients to relax and rejuvenate.
Luxury Design Elements
Luxury elements are essential in creating a premium environment that clients expect from an aesthetic clinic. These include:
- Materials:
- Marble
- Rich woods
- Plush textiles
- Natural stone
- Timber laminates
- Lighting:
- Warm lighting with high CRI
- Soft, ambient lighting
- Accent lighting for product displays
- Furniture:
- Curved, ergonomic seating
- Plush sofas and benches
- Custom-designed reception counters
- Finishes:
- Elegant, seamless surfaces
- Neutral, calming color palettes
- Nature-inspired elements
These luxury elements are supported by careful technical planning, ensuring both beauty and functionality.
AR-kee Design Studio Design Journey

The aesthetic clinic interior design process includes site surveys and space planning to understand the space being worked with. Design concepts and 3D visuals are created after the initial site visit to help visualize the design plan. The process must ensure compliance with necessary regulations such as those set by the MOH, MCST, and Fire Safety.
Key technical considerations include:
Site Surveys and Space Planning
- Assess the existing space and layout
- Identify opportunities for improvement and optimization
Design Concepts and Visualization
- Develop mood boards and design concepts
- Create 3D visuals to help clients envision the final result
Regulatory Compliance
- Ensure all designs meet regulations (e.g., MOH, MCST, Fire Safety)
- Plan for accessibility, fire safety, and hygiene standards
Project Management
- Coordinate with contractors and suppliers
- Monitor progress to ensure timelines and budgets are met
Handover
The final stage of the aesthetic clinic interior design process involves a thorough handover and closeout. This includes:
- Final inspections to ensure all work meets design specifications and regulatory requirements
- Client walkthroughs to confirm satisfaction
- Delivery of all documentation, warranties, and maintenance guidelines
This ensures a smooth transition from construction to operation, allowing the clinic to open its doors with confidence.
Summary
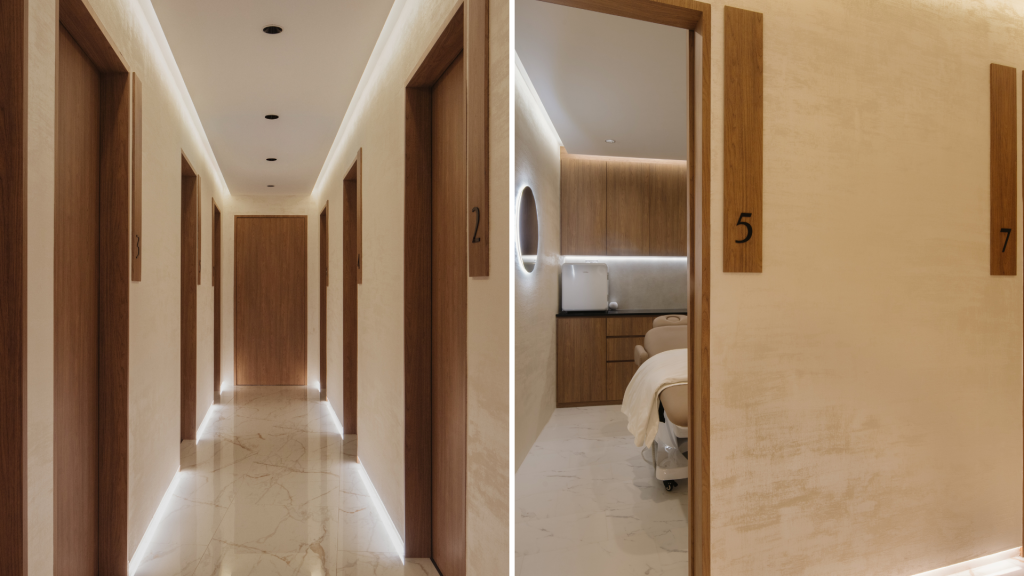
Aesthetic clinic interior design is crucial for creating a relaxing and inviting atmosphere, which is different from the more functional approach of medical clinics. The interior space should create a welcoming and luxurious environment to enhance client experience. Clients expect a premium environment that reflects the brand’s identity, and thoughtful design plays a key role in building trust and supporting business success.
At Ar-Kee Design Studio, we specialise in creating bespoke interior designs that elevate the senses and inspire transformation. Contact us today to bring your vision to life.

27/04/2024