
LUMÉ Clinic: A Journey Through Light and Architectural Grace
The LUMÉ Clinic reimagines the conventional medical aesthetics environment through a balance of architectural precision and understated luxury. Sculptural forms, refined materials and integrated lighting create a distinctive interior that feels sophisticated yet welcoming.
Guided by the concept of Architectural Grace, the design explores the idea of walking through light. Against a predominantly muted grey backdrop, soft, flowing lines of light extend across the ceiling, creating a sense of movement and guiding visitors through the space.
The design combines sharp, angular forms with softer curves, reflecting a similar balance in medical aesthetics, where precision and a gentle approach go hand in hand. A restrained palette of textured greys, warm neutrals and metallic accents establishes a sense of quiet refinement.
From the reception to the private consultation and treatment rooms, each space reflects a considered approach to functionality, privacy and comfort.
Entrance & Reception: A Statement in Form
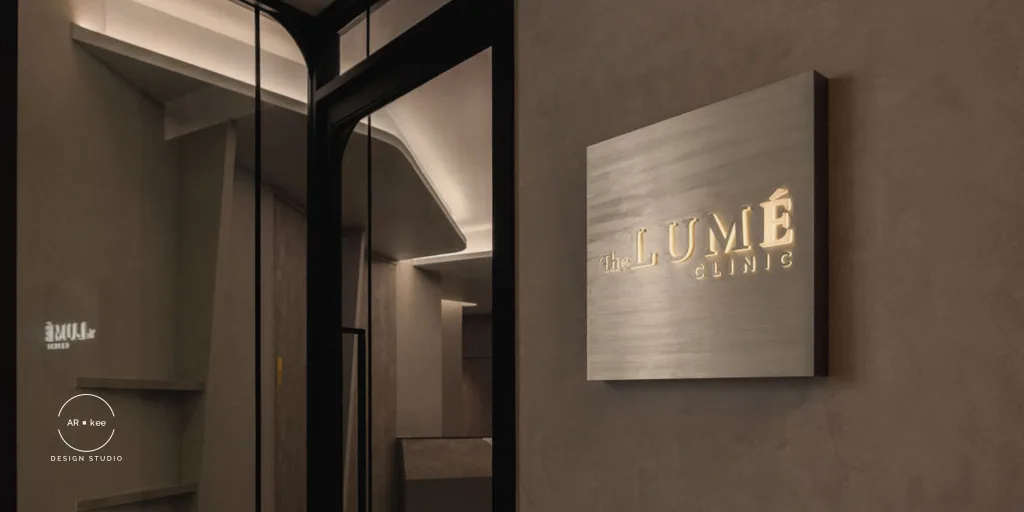
The experience begins at an understated entrance, where textured grey walls, black-framed glass doors and brushed metallic signage with gold lettering establish a refined first impression.
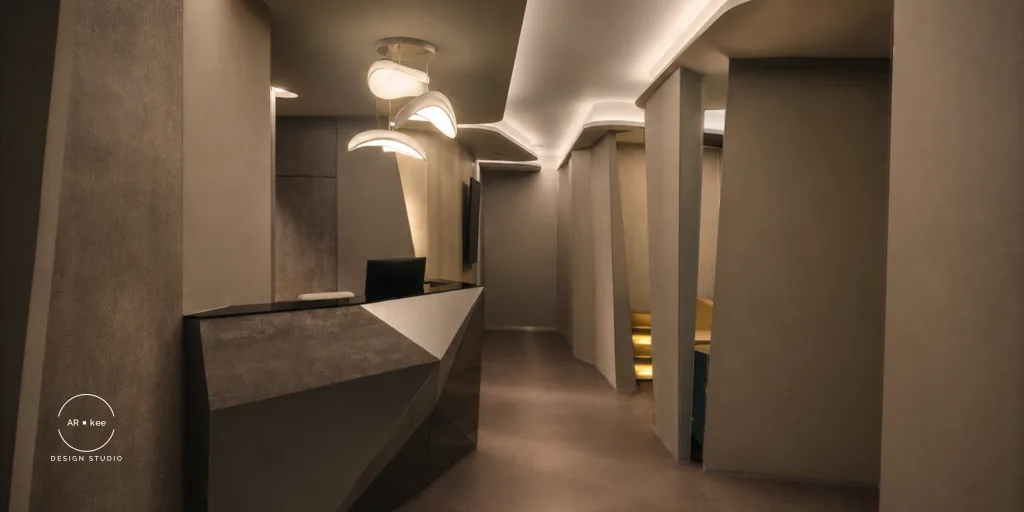
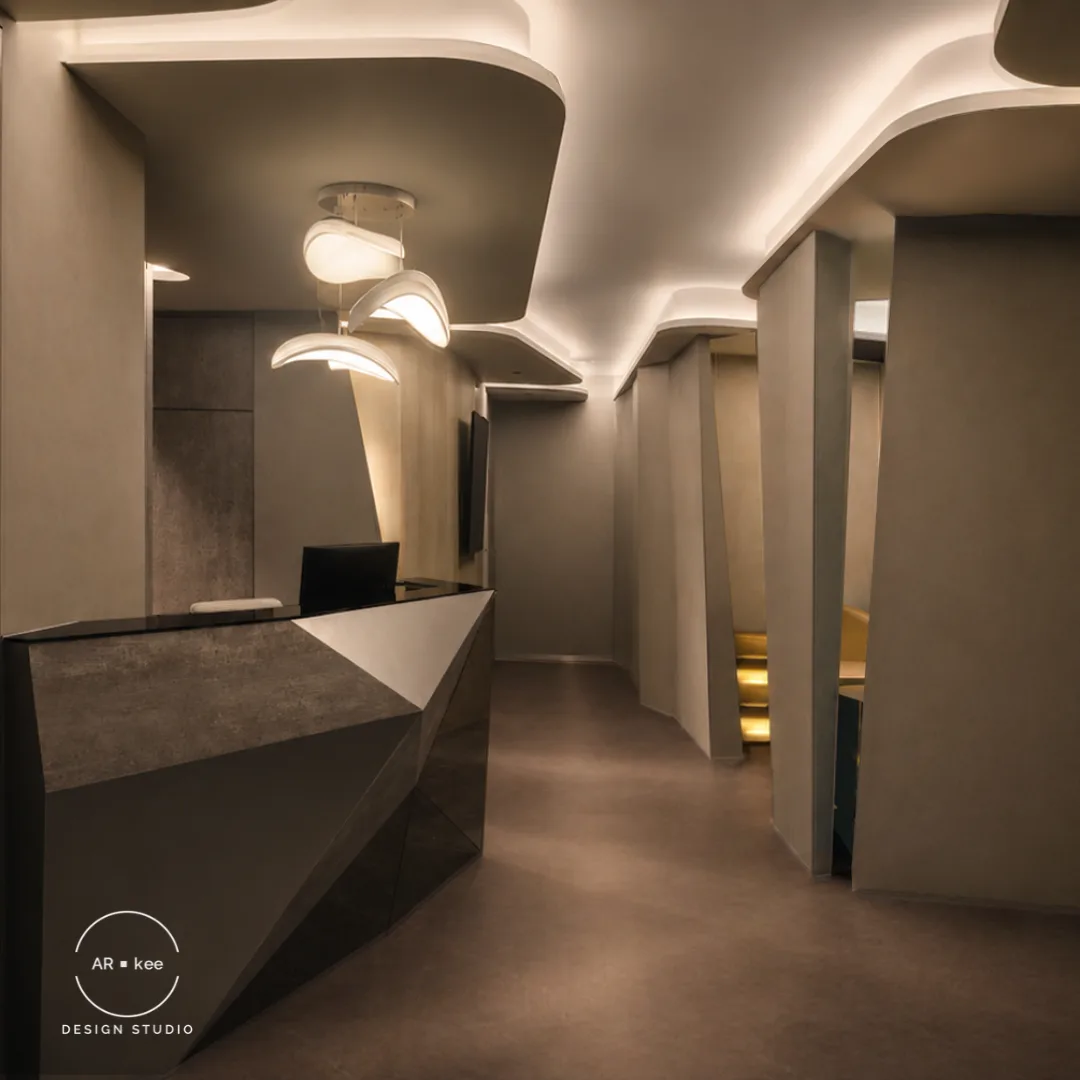
Inside, the reception welcomes visitors into a space that feels both elegant and inviting. The reception counter takes centre stage, with its precise, angular design contrasting against the softer lines of the ceiling. Soft lighting, warm textures and gentle curves bring a sense of calm to the surroundings.
The space takes on a deconstructed, sculptural quality, with muted concrete-grey surfaces and angular forms contrasted by the softer flow of light across the ceiling. This interplay of light and structure creates a sense of movement, naturally guiding visitors through the reception and into the clinic.
Every detail reflects LUMÉ Clinic’s philosophy of refined aesthetics and thoughtful care, creating an environment where patients can feel comfortable and at ease from the moment they arrive.
Consultation Room: A Space for Personalised Conversations
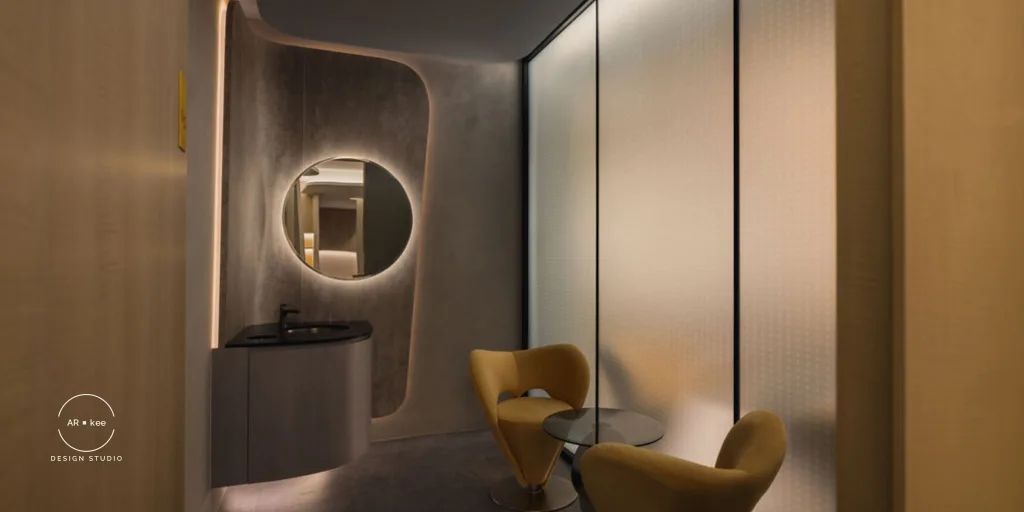
Designed for more intimate, one-on-one discussions, this private consultation space offers a quiet retreat from the clinic’s main areas.
Frosted glass partitions provide privacy while maintaining a sense of openness. Upholstered chairs in warm neutral tones are paired with a sleek glass table, creating a comfortable setting for personal consultations.
A circular backlit mirror, curved feature wall and integrated lighting add depth and softness, while textured finishes maintain continuity with the clinic’s architectural identity. The softer forms create a natural transition from the more angular design of the reception area.
The result is a welcoming environment that encourages personal interaction while balancing privacy, comfort and understated elegance.
Doctor’s Consultation Room: Comfort Meets Functionality
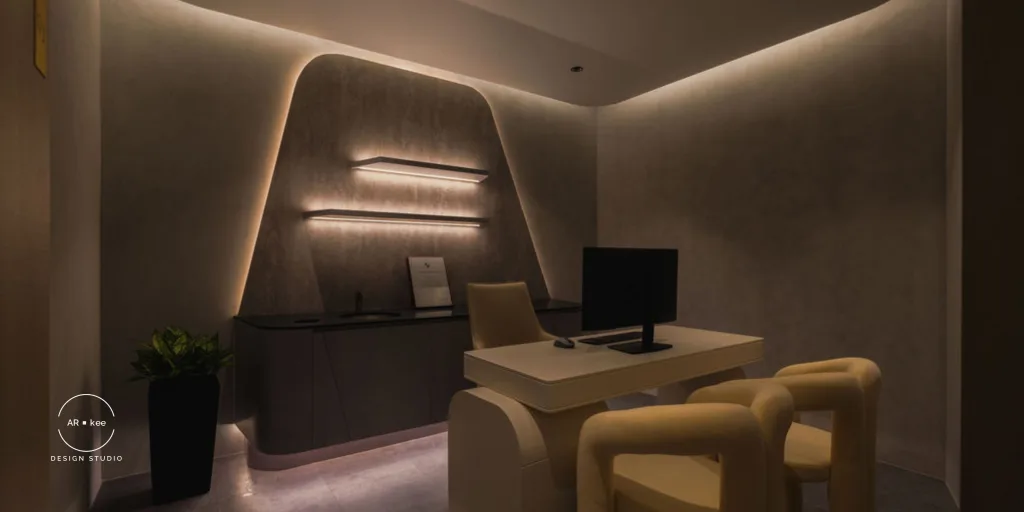
The doctor’s consultation room is designed to feel calm, private and welcoming, creating a comfortable space for open and meaningful conversations.
Soft lighting, warm neutral tones and textured walls bring a sense of ease, while thoughtfully integrated cabinetry and shelving keep the space clean and organised. Comfortable seating and a streamlined consultation desk create a setting that feels professional yet personal.
Reflecting LUMÉ Clinic’s philosophy of refined aesthetics and thoughtful care, the room offers a reassuring environment where patients can feel at ease discussing their individual needs and concerns.
Treatment Rooms: Refined Simplicity
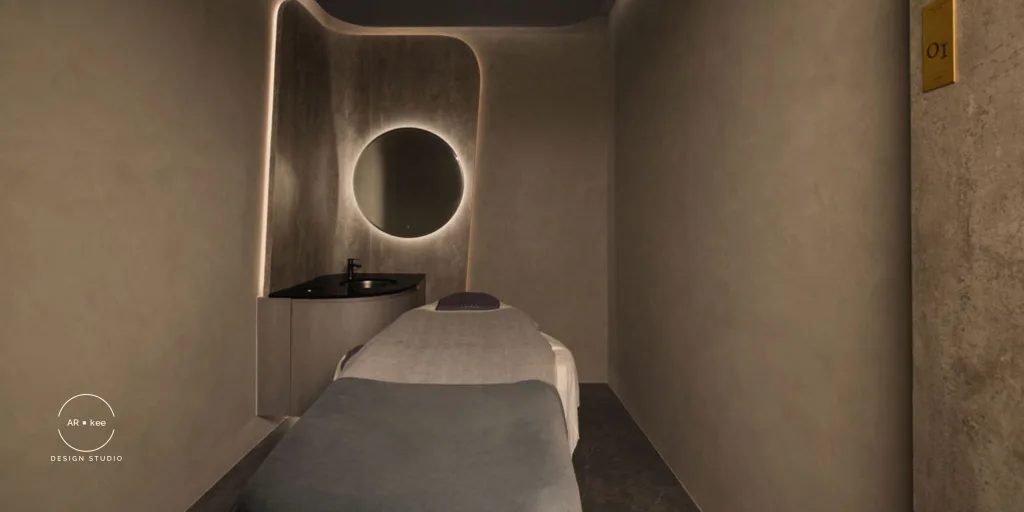
Within the treatment rooms, the design shifts towards a more minimal and intimate expression.
A restrained palette of textured greys and warm neutrals creates visual calm, while softly illuminated architectural details maintain continuity with the wider interior.
A circular backlit mirror becomes a subtle focal point, complemented by curved wall detailing and integrated cabinetry. The treatment bed anchors the space, with surrounding elements kept intentionally understated.
Clean lines, soft lighting and practical detailing come together to support both clinical functionality and patient comfort. The simplicity of the design allows light, texture and proportion to take precedence, creating a calm, uncluttered environment for treatments.
Materiality & Details: Understated Luxury
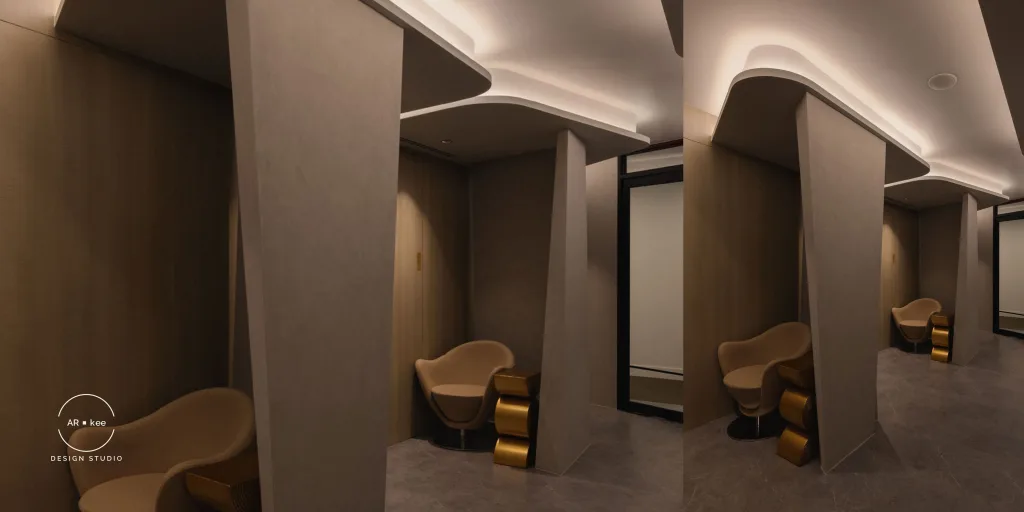
The material palette brings together textured grey surfaces, stone-inspired finishes, warm timber and champagne-gold accents.
Cooler architectural tones establish a contemporary foundation, while timber, upholstery and metallic details introduce warmth and refinement.
The bespoke reception counter captures this contrast through its faceted geometry and layered finishes. Throughout the clinic, brushed gold signage, sculptural furniture and carefully integrated lighting reinforce a cohesive design identity.
From the illuminated ceiling contours to the smallest branded details, each element contributes to an atmosphere of considered sophistication.
Architectural Grace: A Cohesive Experience
LUMÉ Clinic demonstrates how thoughtful spatial design can shape the experience of a medical aesthetics clinic.
The design brings together contrasting elements: sharp geometry and softer curves, muted grey tones and warm lighting. The ceiling lighting connects these elements, guiding visitors through the different spaces.
From the statement reception to the intimate consultation and private treatment spaces, the design balances visual expression with everyday functionality.
A journey through light, where precision and gentle forms come together to reflect LUMÉ Clinic’s approach to medical aesthetics.
Looking to create a space that reflects your brand and enhances the customer experience? Get in touch with AR-KEE Design Studio to discuss how we can bring your vision to life.
26/10/2026