Designing Workplaces That Work: The Rise of Inclusive-Wellness Hubs
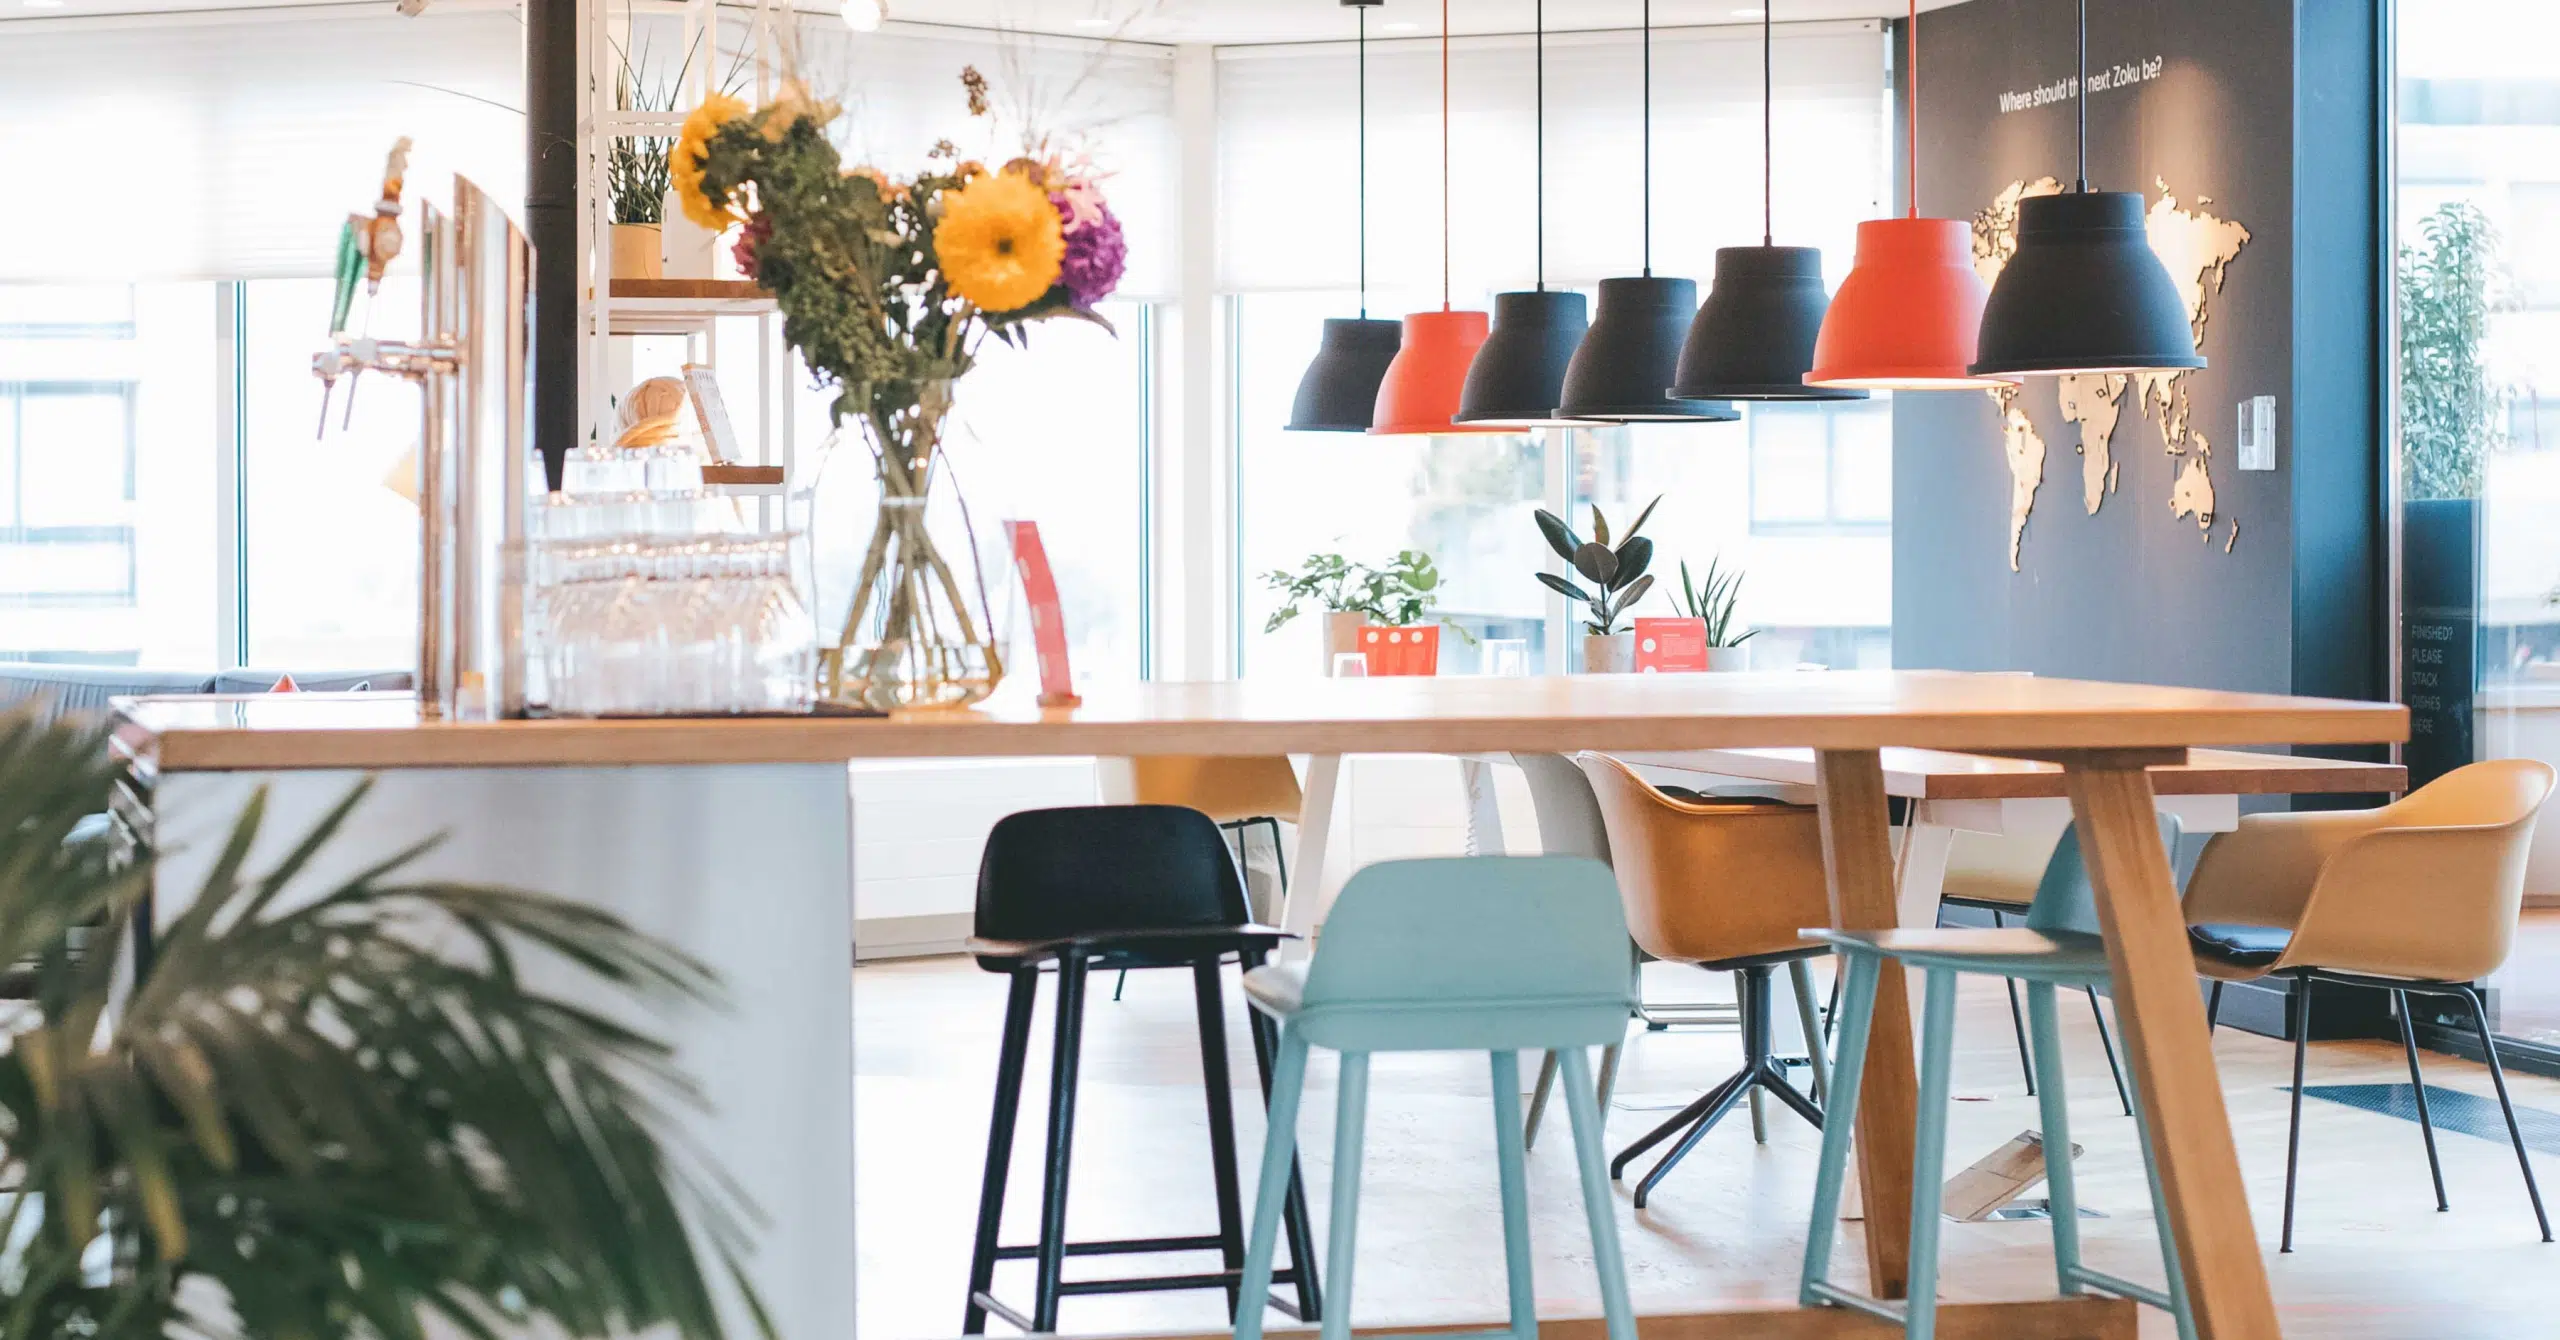
As employers compete for talent and seek to boost productivity, workspace design is undergoing a major shift. Beyond traditional desks and meeting rooms, companies are now incorporating wellness zones, quiet-focus rooms, and neurodivergent‑friendly spaces. In our new mixed‑use commercial development, we’re embedding these elements from day one—because evidence shows they have a real impact on people and performance.
Why This Matters
A recent Deloitte study found that employees participating in workplace wellness initiatives saw a 10% increase in productivity, and Gallup reports that employees who feel engaged and supported are 61% less likely to experience burnout. Purpose-driven spaces—such as wellness lounges and sensory-adaptive rooms—help employees manage stress, recharge, and perform at their best.
Why This Matters for Mixed‑Use Projects

Mixed‑use developments bring together workplaces, retail, housing, and wellness under one roof. Embedding inclusive-workspace concepts creates synergy across use cases—and delivers strong value to all stakeholders:
- For occupiers: Purpose-built rooms for focus, rest, sensory adjustment, and collaboration support diverse needs.
- For employees: Access to wellness zones, quiet areas, greenery, and temperature control has been statistically linked to higher morale, lower burnout, and greater productivity.
- For landlords: These amenities strengthen appeal, improve retention, and differentiate listings in a competitive leasing market.
A commentary from AR-Kee Design Studio
John Chan – Founder, AR-kee Design Studio
“We’ve seen how workplaces that go beyond aesthetics and address human well-being create lasting value for both employees and businesses. Embedding wellness lounges, quiet rooms, and neurodivergent-friendly spaces from the start isn’t a luxury anymore—it’s a baseline expectation. When people feel supported by their environment, they bring their best selves to work—and that translates into real business outcomes.”
Jasen Chia – Lead Designer, AR-kee Design Studio
“Designing inclusive workplaces requires us to think differently about spatial flow, light, acoustics, and materiality. For example, creating sensory-adaptive rooms or quiet zones isn’t just about adding another room—it’s about integrating them seamlessly into the user journey so they feel natural and accessible. Our role as designers is to make these spaces intuitive, functional, and restorative—so employees don’t just work in the space, they thrive in it.”
Looking Ahead: A Design Imperative

The evidence is clear: spaces that consider mental health, sensory preference, and task diversity outperform generic layouts. As companies prioritize inclusivity and productivity, purpose-built flexible spaces will become standard. Mixed‑use environments equipped with wellness lounges, quiet zones, and neurodiverse rooms will attract forward-thinking businesses—and their high-performance teams.
We believe this model is not just timely—it’s essential. By designing for diversity of mind and well‑being from the outset, our mixed‑use commercial project aims to lead a new era in workspace innovation—where inclusivity drives productivity, and thoughtful design signals caring.
Contact us to learn how AR-kee Design Studio can help you design workplaces that truly work.