
Each Space Begins With You
Who We aRE
AR-kee Design Studio is a Singapore-headquartered interior design practice built on the belief that every space begins with a story — yours. Our philosophy is rooted in human-centric interior design where we listen closely to the routines, needs, and human behaviors that influence how a space should feel, function, and support its users, journeying with you from the first conversation to the final reveal of a space that feels both personal and purposeful.

John Chan
Founder
With over two decades leading MNC facility management and building restoration projects across Asia, John brings something rare to interior design: a founder who has spent his career understanding how spaces perform, age, and endure — long after the last coat of paint dries.
His background in restoration gives him an instinctive respect for the bones of a building and the materials that stand the test of time. His facility management experience means he thinks about how a space truly functions for the people inside it — not just how it photographs. Together, these shape a philosophy at AR-kee that great design isn’t just beautiful on day one; it’s purposeful and lasting.
Recognising the importance of bridging technical performance with thoughtful, narrative-led design, John works closely with qualified interior architects, designers, and artisans to ensure every project is realised with precision, integrity, and enduring quality.
He is an active member of the Society of Interior Designers Singapore (SIDS).

Jasen Chia
Lead Interior Architect & Design Strategist
SIDS Accredited Designer (Grade 1) | Award-Winning Designer
With over 15 years of experience in interior architecture and design, Jasen Chia is an award-winning Interior Architect known for crafting concept-driven, immersive environments across commercial, hospitality, and residential spaces. An accredited SIDS (Society of Interior Designers Singapore) Grade 1 designer, he upholds the highest professional standards in design excellence and practice.
Beyond practice, he brings 7 years of academic experience lecturing in diploma and degree programmes, shaping the next generation of designers and grounding his work in both theory and real-world application.His strength lies in concept creation and development — translating business strategies into spatial experiences that are both purposeful and emotionally engaging. From global brands to bespoke boutique spaces, each project is guided by a clear narrative and design intelligence.
As a design leader, Jasen works closely with clients and teams to align spatial design with brand identity, operational flow, and long-term vision — delivering spaces that are not only visually compelling, but strategically impactful.

Ian Vong
Interior Designer
With a background in interior design and hands-on experience across residential and retail projects, Ian Vong brings a grounded understanding of how design intent translates into built reality. Trained in Malaysia and shaped by professional practice with established interior design firms in Kuala Lumpur, his early career sharpened his sensitivity to detail, functionality, and the lived experience of space before he continued his journey in Singapore.
Having worked as an interior designer, project manager, and site supervisor, Ian plays a vital role in bridging storytelling and execution. He ensures each project runs smoothly from planning to completion—maintaining design integrity, construction quality, and clear communication across all stakeholders—so that every space is realised as it was envisioned, both functionally and narratively.
Jasen Chia
Lead Designer
With over a 20 years of professional experience across interior architecture, design practice, and education, Jasen brings an understanding of how spaces are conceived, articulated, and experienced. Trained as an interior architect and shaped by years of industry practice, his background allows him to translate client stories into interiors that balance meaning, functionality, and craft.
Having spent eight years lecturing at Raffles Design Institute Singapore and teaching UK-accredited programmes, Jasen has developed award-winning spaces with creative layouts and inspiring designs. Grounded in both practice and pedagogy, Jasen is known for shaping thoughtful design outcomes through a sensitive approach to materiality, spatial storytelling, and detail—ensuring each project carries clarity of intent and lasting relevance.
Ian Vong
Interior Designer
With a background in interior design and hands-on experience across residential and retail projects, Ian Vong brings a grounded understanding of how design intent translates into built reality. Trained in Malaysia and shaped by professional practice with established interior design firms in Kuala Lumpur, his early career sharpened his sensitivity to detail, functionality, and the lived experience of space before he continued his journey in Singapore.
Having worked as an interior designer, project manager, and site supervisor, Ian plays a vital role in bridging storytelling and execution. He ensures each project runs smoothly from planning to completion—maintaining design integrity, construction quality, and clear communication across all stakeholders—so that every space is realised as it was envisioned, both functionally and narratively.
Design Awards & Industry Recognition

APIDA 33RD ASIA PACIFIC INTERIOR DESIGN AWARDS 2025
AR-kee was recognised at the APIDA Awards 2025 for Ray of Light, receiving the Excellence Award in the Institutional Space category — celebrating our commitment to thoughtful, story-led design that translates real needs into meaningful, human-centric spaces.
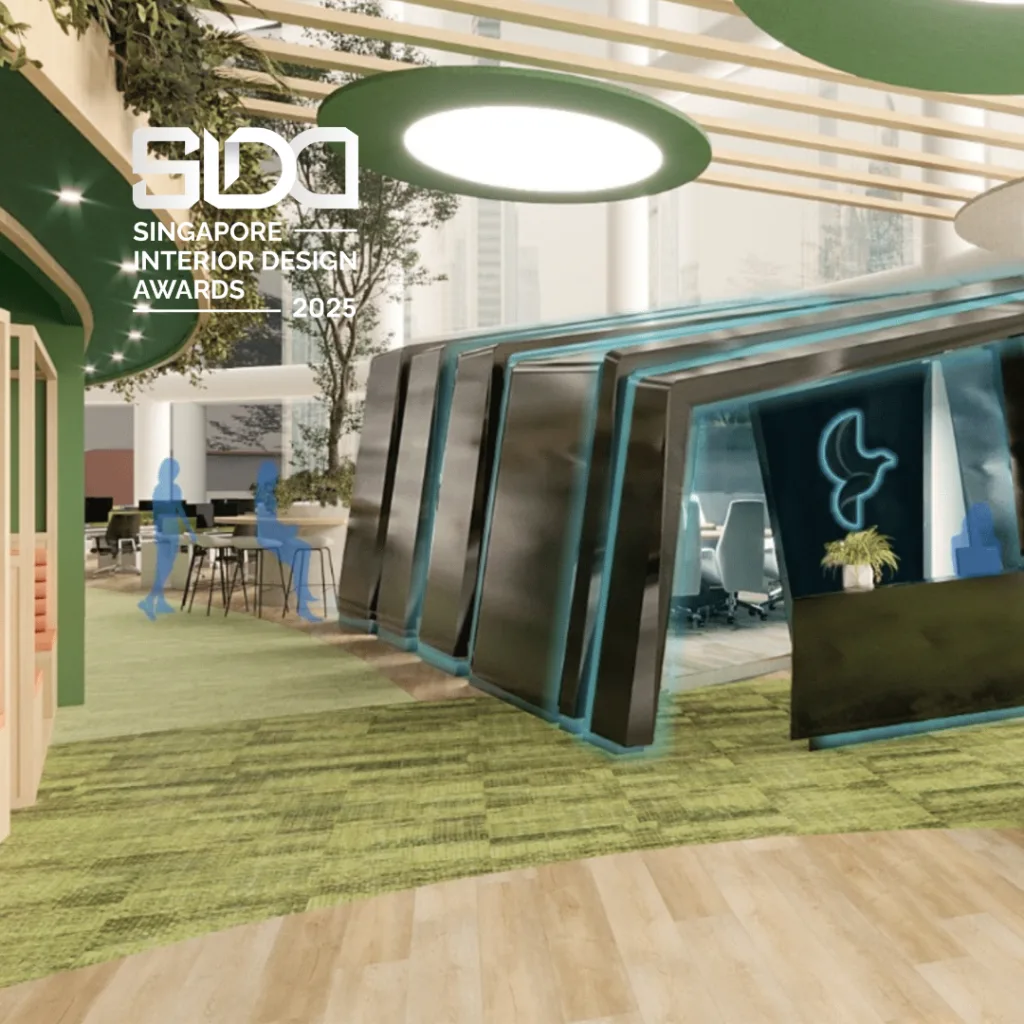
SIDA 2025 AWARDS
AR-kee was recognised at the SIDA Awards 2025 for Ray of Lights and Biophilic WorkSpaces, celebrating our commitment to thoughtful, story-led design that translates real needs into meaningful healthcare and workplace environments.
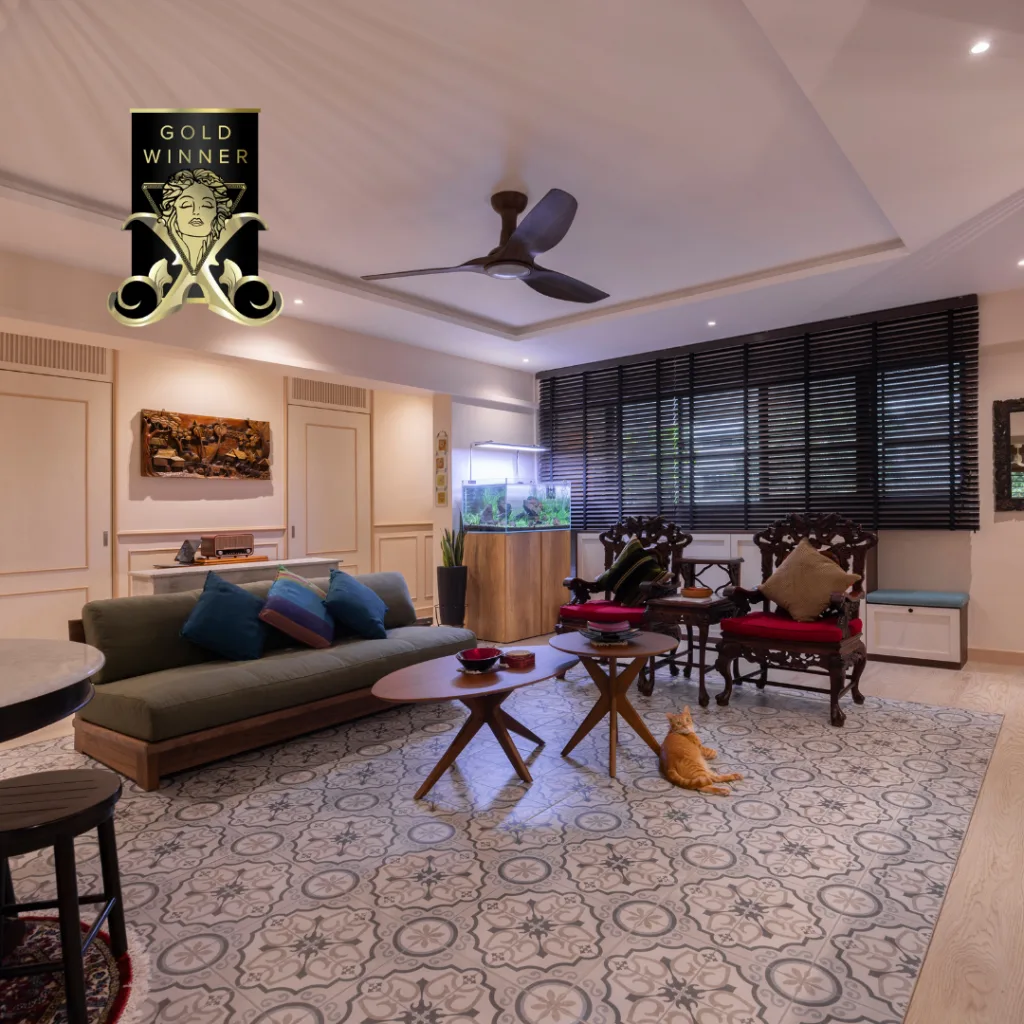
MUSE DESIGN AWARDS 2025
AR-kee proudly clinched 1 Gold and 7 Silver honours at the 2025 MUSE Design Awards. These wins celebrate our commitment to transforming every brief into a thoughtful, story-driven space — where function, identity and human experience meet through design.
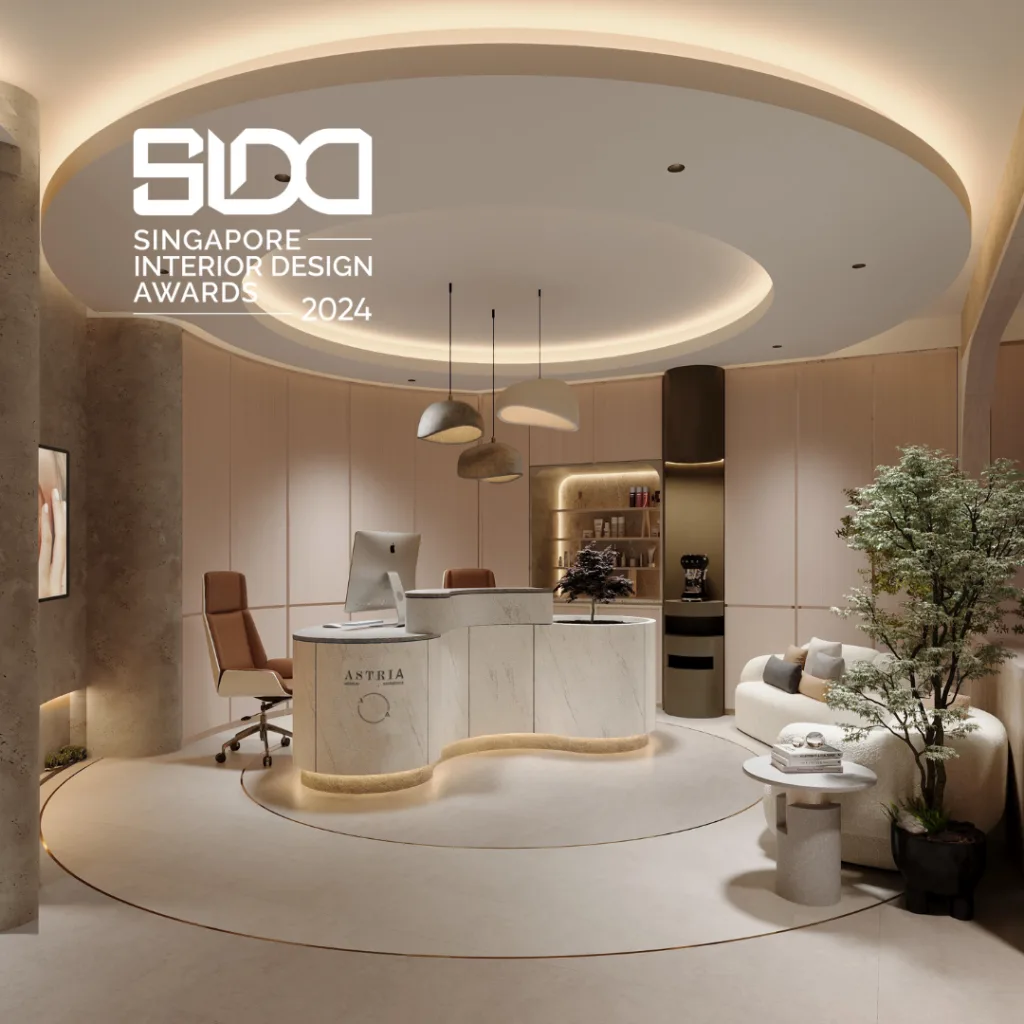
SIDA 2024 AWARDS
AR-kee was recognised at the SIDA Awards 2024 for a healthcare design concept grounded in the stories and human experiences that shape meaningful spaces.
Featured Project & Press Highlights




Hear From Our Clients
Posted on GoogleTrustindex verifies that the original source of the review is Google. Post 3 months review! Overall pleased with the outcome and would recommend to everyone. Communication-Good: Responses from designer Ian is quite fast, he usually replies me within 1 day (working hours). He understands what I’m trying to say and uses sketches to show his interpretation. Design-Great: Everybody, from the family to the relatives and friends who visited were extremely impressed. I didn’t know exactly what I wanted, I told them to give a clean look with maximised storage, white/gold accents, curved edges (for kid safety). Take note: I still had to somewhat trust the process without 3D models to imagine how the cabinet opens up. Pricing-Ok: There were additional costs on top of quoted amount from electrical works required to shift power points around places which would have been covered by my built in setup. AR-kee is an established multi award winning premium ID, so the confidence engaging them is 100% worth the price premium. Quality-Ok: The contractor was rigid in the number of coats of paint, I wanted all the walls to have the same layers but they insisted on having only one coat for walls behind built ins. Luckily we kept the leftover paint quickly so that we can use it for future touch ups. We were very detailed in checking all the soft closing, dents, evenness in the doors alignment, gaps between doors. It is not OCD level perfect and we decided not to pursue further as it was not obviously visible and does not affect us. Good thing too they gave us stickers in the same cabinet interior pattern to cover up tiny dents. 3 months in, the shelves, doors, electricals and laminates are holding up well. Schedule, Timing- Excellent, exceeded expectations. The deadline for us was non negotiable as we had to fly in to stay on a very specific date that we communicated a few months before. The whole design and contractor team paced themselves very well to finish everything ahead of time and gave us a few days of inspection time. Hope this review breakdown shows the reason why I would recommend this to everyone. I would like to specially thank John for agreeing to take up this project and overseeing everything to ensure that we were taken care of.Posted on GoogleTrustindex verifies that the original source of the review is Google. When i first saw the Star Wars vehicles display at Singapore Philatelic Museum in 2013, i immediately fell in love with it & i was determined to have something similar in my own home in future. So i slowly started collecting all the vehicles, one by one. I would do a research, to find out which toy vehicles is the best versions, and has the best features. Most of the vehicles were obtained from eBay as most of it wasn't available in retail locally. And since i was already waiting for my new home at Bukit Batok to be ready, i decided that i would make my Star Wars room/display at my new home instead. In the meantime, whenever there's Star Wars day in Singapore, the 1st exhibit i would head to, was the vehicles display. So sometime in 2019, when i started renovating my new home, i asked my interior designer to also design my Star Wars room. Unfortunately, he's no Star Wars fan & could not visualised what i had in mind. So as not to delay my home renovation, i opted to leave one room empty but the room was laid with black tiles so that i could work on it in future. Fast forward 6 years later, and when i thought i am ready to work on my Star Wars room project, it's not as simple & so straightforward as i thought innitially.😅 I approached quite a number of contractors, giving them the rough idea of what i had in mind but none got back to me. But i almost i signed up with one contractor. Althought at first he said, he could do what i had wanted, the design that he came up with was far off than what i had in mind. After a few disagreements on the design, he decided that it's best for us to call off the project. And the process to look for other contractors started all over again. But same thing happened, nobody wanted to take up the project. I'm not sure why though, perhaps maybe it's due to the complexity of the design or it's time consuming to fabricate the design? Just when i was about to give up & i even thought of selling away all my collections, i suddenly thought of my ex-army mate, Jasen Chia is who working for AR-kee Design Studio And so i decided to give it a one last try. I pm-ed him on fb messenger. It took a while before he saw my msg. It was the best decision ever! Jasen came up with the design that i have always wanted all this while. While most contractor previously told me some things cannot be done, Jasen made everything possible! What i had to do was show him some Star Wars photo like the Death Star Hallway or the Death Star Blast Door for reference and Jasen did the rest! I'm truely grateful & very happy for the excellent job by Jasen & everyone at AR-kee Design Studio. So here are the photos of the completed project.Posted on GoogleTrustindex verifies that the original source of the review is Google. I couldn’t be happier with my 4-room HDB flat renovation, thanks to Interior Designer Jasen, boss John and his team at AR-kee Design Studio! Recommended by an architect friend, they impressed me with their exceptional attention to detail and craftsmanship. Thanks also to Ian for his great project management. The design team and contractor TK skillfully integrated my family’s Chinese antique furniture and a 1960s window grille from our family home into a traditional, yet modern style. I also love how they thoughtfully created a unique feature to showcase my cheeseboard collection—it’s such a personal touch! The result is a space that feels both stylish and deeply meaningful. Highly recommended!Posted on GoogleTrustindex verifies that the original source of the review is Google. Normally I would have chosen to work with an ID firm recommended to me from a person I know. I interviewed several such ones and decided to interview a few I picked up off social media of which included Ar-Kee. From the moment I met John the deal was sealed. Honest, experienced and professional. This relayed down to his team. AR-kee Design Studio listened to what I wanted and what my budget afforded. They gave me well informed options. The project was well managed and delivered practically on time (which I hear is apparently very rare in the industry) and of course a little bit above budget (thanks to my added extras) but after hearing horror stories of other people’s experiences with half done jobs, huge delays and blown budgets I count myself very blessed to have chosen to work with John and his team! Jasen did a beautiful job interpreting what we wanted and had many creative solutions too! We love our new home and wholeheartedly recommend Ar-Kee Design Studio!Posted on GoogleTrustindex verifies that the original source of the review is Google. We engaged ADS to transform our 4 room flat, and I couldn't be happier with the results. ADS was professional, attentive, and really took the time to understand my personal style and preferences. They worked closely with me every step of the way, from the initial consultation to the final installation, to ensure that the end result was exactly what I had envisioned.Posted on GoogleTrustindex verifies that the original source of the review is Google. I engaged their service in May 2021 and they are prompt and responsive when I had any queries. Any issues that I had were quickly resolved which I really appreciated. They also managed to adhere to the tight timeline and have everything sorted by my move in date. I'd highly recommend them to anyone who's looking for a responsible firm to take care of their home.Verified by TrustindexTrustindex verified badge is the Universal Symbol of Trust. Only the greatest companies can get the verified badge who has a review score above 4.5, based on customer reviews over the past 12 months. Read more
Frequently Asked Questions
Residential Interior Design
1. How long does a typical residential interior design project take?
Most residential projects take approximately 4 to 6 months from the initial consultation to move-in.
The timeline typically includes 6–12 weeks of design development, 2–4 weeks for approvals and preparation, and 8–12 weeks of construction and installation. Final inspections and handover typically take an additional 1–3 weeks.
Timelines may vary depending on project complexity, condominium management approvals, building material availability, and furniture lead times.
2. What does the residential design process look like?
Our residential projects follow a structured design process to ensure clarity and precision:
- Planning & Design – lifestyle consultation, concept development, and 3D visualisation
- Approvals & Preparation – condominium submissions, contractor coordination, and procurement
- Construction & Execution – demolition, electrical and plumbing works, carpentry fabrication, and finishing
- Completion & Handover – final inspections, defect rectification, and move-in preparation
This process ensures every space is carefully considered — from layout planning to material selection.
3. Can the design be customised to suit my lifestyle?
Absolutely. Every home we design begins with a deep understanding of how our clients live.
We tailor layouts, storage solutions, material palettes, and spatial flow to reflect your routines, aesthetic preferences, and long-term needs. Our goal is to create homes that feel personal, thoughtful, and timeless, rather than following a one-size-fits-all design approach.
4. How is the renovation budget determined?
Project budgets vary depending on design scope, materials, and level of customisation.
During the early design stage, we work with homeowners to establish a realistic budget and prioritise key elements such as carpentry, flooring, structural work, lighting, and furniture. Once the design is finalised, we prepare a detailed costing together with the main contractor to ensure transparency before construction begins.
Commercial Interior Design
1. How long does a commercial interior design project typically take?
Commercial timelines vary based on project type and regulatory requirements.
Typical timelines include:
- Retail shops & clinics: approximately 8–16 weeks
- Office fit-outs: around 10–14 weeks
- F&B outlets: typically 12–20 weeks, due to additional food safety and ventilation approvals
Larger flagship stores or projects involving structural changes may require longer planning and submission periods.
2. What approvals are required for commercial interior projects?
Commercial projects often require multiple regulatory approvals before construction can begin.
These may include:
- Landlord or mall management approval for design and tenancy works
- BCA submissions where structural alterations or regulated building works are involved
- SCDF Fire Safety approvals for works affecting fire protection systems, escape routes, or fire safety provisions
- NEA or SFA approvals for food & beverage or regulated operational uses
- Technical submissions by licensed professionals, such as Licensed Electrical Workers (LEW) and Licensed Plumbers (LP), for electrical and sanitary installations
- URA submissions, including conservation works or Change of Use applications where the intended business activity differs from the approved use of the premises
Our team manages these coordination permit application processes to ensure compliance with building regulations.
3. What does the commercial design workflow involve?
A typical commercial project progresses through four phases:
- Planning & Design – business discovery, spatial strategy, and concept design
- Regulatory Submissions – landlord approvals and government compliance
- Construction & Fit-out – mechanical and electrical installations, carpentry, and finishing works
- Handover – final inspections and preparation for operations
This structured workflow allows businesses to launch their spaces efficiently and with minimal disruption.
4. What factors can affect the project timeline?
Several factors may influence the overall schedule:
- Long-lead materials or custom furniture that require overseas sourcing
- Mid-project design changes requiring new regulatory submissions
- Building management restrictions on working hours or noise levels
- Complex installations such as kitchen equipment or specialised lighting
Careful planning during the design stage helps minimise delays and keeps projects on schedule.
Contact Us For No Obligation Consultation
